
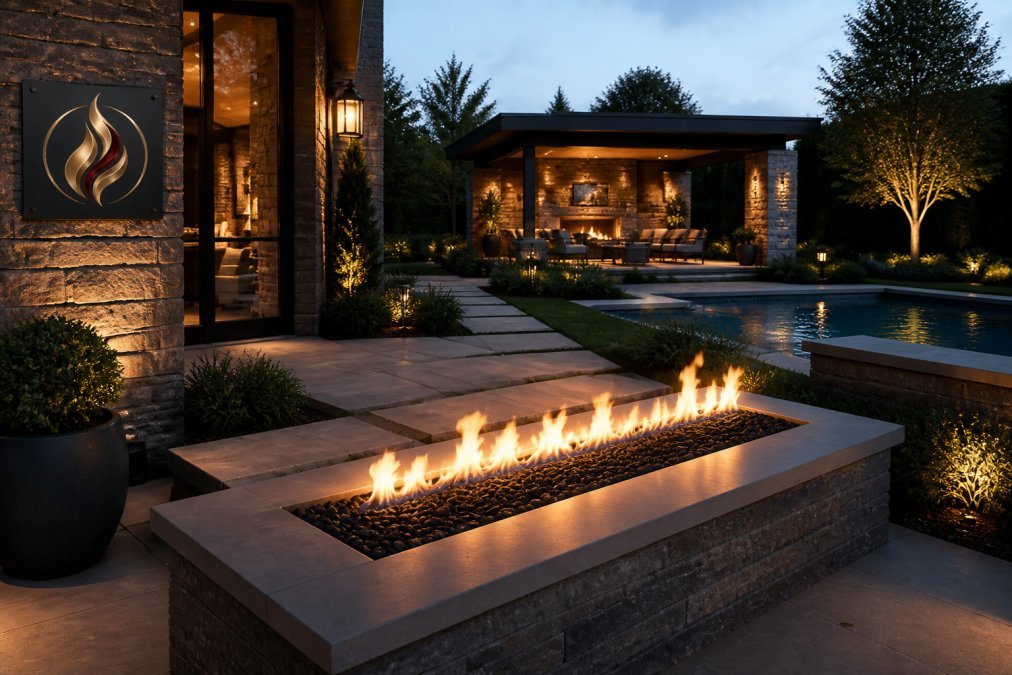
Luxury Landscape Design: A 2026 Guide to High-End Outdoor Living
Table of Contents
- What Defines Luxury Landscape Design in 2026
- Landscape Architecture and Site Analysis: The Foundation of Every Project
- Material Selection Guide: Hardscape, Softscape, and Custom Masonry
- High-End Outdoor Kitchen Ideas That Anchor the Space
- Modern Fire Pit Design Trends and Fire Feature Placement
- Permitting, Zoning, and Smart Landscape Technology
- ROI and Property Value: What Luxury Landscape Design Returns
- Conclusion
- Frequently Asked Questions
Last Updated: September 17, 2026
What Defines Luxury Landscape Design in 2026
Luxury landscape design means planning an outdoor environment as a fully integrated extension of the home, where architecture, hardscape, planting, water, and fire are resolved together rather than assembled piece by piece.
The Design-Build Approach vs. Piecemeal Upgrades
Design-build means one team carries a project from site analysis through construction, so drawings and installation answer to the same person. Piecemeal upgrades mean adding a patio this year, a pergola next year, a kitchen the year after.
Landscape Architecture and Site Analysis: The Foundation of Every Project
Site analysis is the documented study of sun exposure, slope, drainage, soil, access, and existing structures that determines what a property can support. Skipping it is the most common and most expensive mistake in high-end residential landscaping.
- Where does water go during a heavy storm, and where does it pool?
- Which areas receive full sun, and which stay shaded most of the day?
- How will equipment and materials reach the build area?
- What existing trees, utilities, or easements constrain the layout?
Reading Sun, Slope, and Drainage Before You Build
Sun drives plant selection and where people actually want to sit, a dining area that bakes from mid-afternoon is unusable in summer, however good the stone looks.
Material Selection Guide: Hardscape, Softscape, and Custom Masonry
Material selection should start with climate and use, not a catalog photo. The right paver in a mild climate can fail in a freeze-thaw region, and the wrong stone finish becomes slippery near a pool.
| Element | Common Materials | Best For | Watch For |
|---|---|---|---|
| Patio surface | Travertine, porcelain pavers, bluestone | High-traffic seating areas | Slip rating near water |
| Retaining walls | Segmental block, natural stone | Grade changes, terracing | Drainage behind the wall |
| Fireplace surround | GFRC, stone veneer, brick | Anchor features | Clearance to combustibles |
| Kitchen counter | Granite, quartzite, porcelain slab | Prep and serving | Heat tolerance at the grill |
High-End Outdoor Kitchen Ideas That Anchor the Space
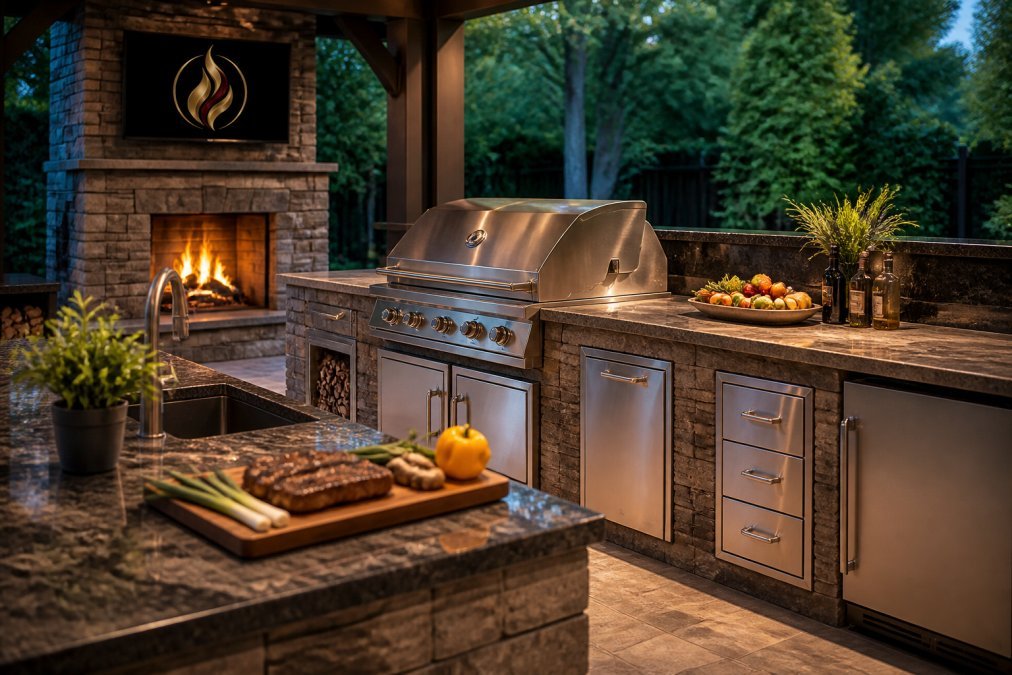
The best high-end outdoor kitchen ideas treat the kitchen as the social center of the yard, with the grill positioned so the cook faces the gathering. Layout, not appliance count, decides whether that happens.
Three layouts cover most residential projects:
- Linear run. A single counter along a wall or fence line. Best for narrow side yards and small patios.
- L-shape. Adds a return leg for prep and storage. Works well when the kitchen borders a seating area.
- Island or U-shape. Creates a defined cooking zone with seating on the outer face. Requires more square footage but delivers the strongest entertaining flow.
Layout, Ventilation, and Weather-Resistant Materials
Ventilation matters more than most buyers expect. Grills and built-in appliances need clearance and airflow, and an enclosed island without proper venting traps heat and moisture.
Modern Fire Pit Design Trends and Fire Feature Placement
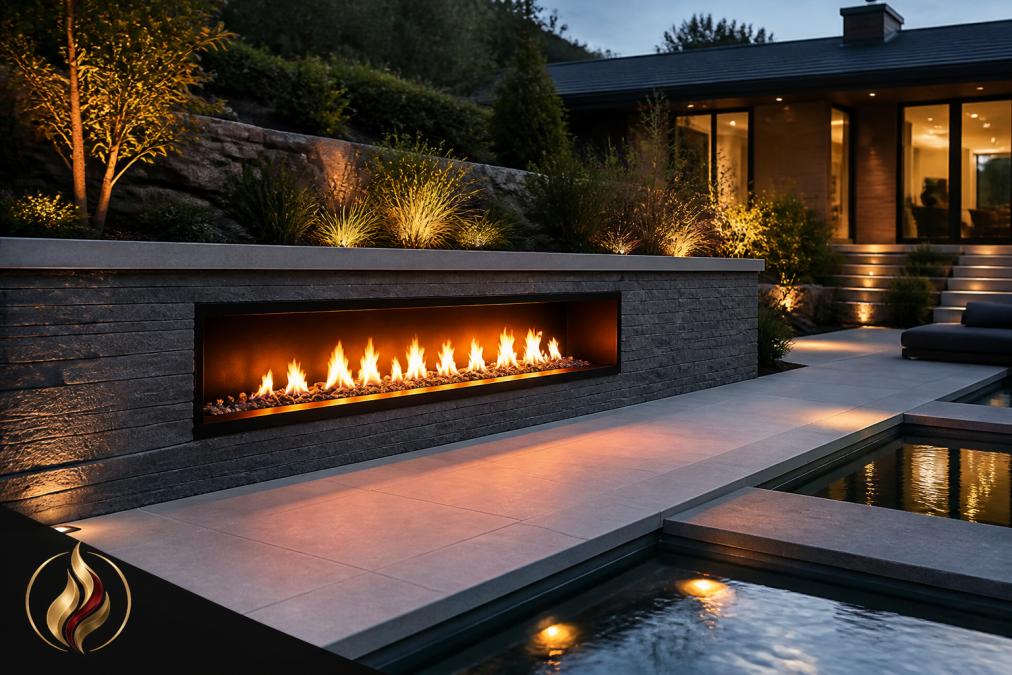
Modern fire pit design trends in 2026 favor linear burners, low profiles, and clean rectangular surrounds over the round bowl of the past decade. The change follows how people use the space: linear features align with seating walls and define a room rather than sitting in the middle of one.
Permitting, Zoning, and Smart Landscape Technology
Permitting and zoning are where luxury projects stall, and the part of the process most homeowners underestimate. Most jurisdictions regulate retaining walls above a certain height, roofed structures, gas and electrical runs, and anything in an easement. Requirements vary by city and county, so confirm locally, but the categories of review are predictable.
What Typically Triggers a Permit
- Gas fire features and outdoor kitchens. Running a gas line to a fire pit, fireplace, or grill island almost always requires a permit and an inspection, because the work ties into the home's fuel supply.
- Electrical for lighting, pumps, and ignition. Low-voltage landscape lighting is often exempt, but line-voltage circuits, water feature pumps, and hardwired ignition systems usually are not.
- Retaining walls above a height threshold. Many jurisdictions set that threshold at a few feet, measured from the bottom of the footing, and require engineered drawings above it.
- Roofed structures. Pergolas, pavilions, and covered kitchens trigger height, setback, and lot coverage limits, and a roofed structure is treated differently from an open one.
- Work in an easement. Utility easements restrict what can be built over them, and a fire feature or wall placed in one may have to be removed later.
HOA Review Is a Separate Approval
Even when a city approves a project, a homeowners association can impose its own design review, approved material palettes, maximum structure heights, restrictions on visible fuel tanks or equipment, and fence height and color rules. Submit the HOA package and the municipal permit in parallel rather than sequentially, because each can take weeks and neither waits for the other.
Drainage Engineering Is Not Optional
Grading and drainage are the least visible and most consequential part of a luxury build. Water that pools against a foundation, saturates a retaining wall's backfill, or sheets across a patio damages hardscape, undermines plantings, and creates liability. French drains, channel drains, and swales are common tools, and their placement should be resolved on paper before any stone is set.
The Outdoor Plus Williams Fireplace →
Smart Landscape Technology on Modern Projects
Smart landscape technology has moved from novelty to standard on high-end projects. The benefit is control: systems run on seasonal schedules rather than a fixed timer, and you can adjust them from a phone.
- Low-voltage LED lighting with zone control. Separate zones let you light a path, a fire feature, and a dining area independently instead of running everything on one switch.
- Drip irrigation on smart controllers. Weather-based controllers adjust run times to local conditions, which reduces waste and keeps plantings healthier through heat spikes.
- App-controlled fire features. Electronic ignition with remote or app control lets you start a fire feature without a match and shut it off safely from inside.
- Water feature pumps on timers or sensors. Circulation and filtration can run on schedules that keep water clear without constant attention.
ROI and Property Value: What Luxury Landscape Design Returns
Outdoor improvements tend to return a portion of their cost at resale, and the return varies widely by market, scope, and how well the work holds up. Appraisers and buyers value what is permanent, functional, and well-documented, and discount what is removable, unpermitted, or visibly failing.
How Appraisers Actually Treat Outdoor Improvements
Appraisers weigh finished, permanent features more heavily than removable ones. A built-in fireplace, masonry kitchen island, and segmental retaining wall read as fixed improvements; a freestanding grill, portable fire bowl, and movable planters read as personal property and typically do not contribute to appraised value. That distinction is the most useful filter when deciding where to spend.
What Consistently Supports Value
- Permanent hardscape. Patios, walkways, and retaining walls read as fixed improvements and are difficult to remove, which is exactly why they hold value.
- Functional outdoor rooms. A covered kitchen or dining area extends the usable living area of the property, and buyers evaluate it the same way they evaluate interior square footage.
- Mature, healthy planting. Established trees and layered beds photograph well, signal low maintenance, and take years to replicate, which is why they carry weight in a listing.
- Curb appeal. Front-yard masonry, walkways, and lighting shape first impressions before a buyer reaches the door, and they are the cheapest improvements to make legible from the street.
- Resolved drainage and grading. Buyers and inspectors notice water problems. A property that sheds water correctly avoids a discount that is hard to argue against.
What Does Not Hold Value
Unpermitted features, failing drainage, and materials that visibly deteriorate within a few seasons all subtract from the return, as does over-improvement relative to the neighborhood, a project can be beautifully executed and still exceed what the local market supports. Anchor elements (fire feature, kitchen, hardscape shell) hold value best when sized to the home and lot rather than to a trend.
The Permanence Test
The most reliable way to think about return is to ask what cannot be moved later. Grading, drainage, gas and electrical rough-in, and the masonry shell are permanent decisions. Appliances, finishes, and lighting fixtures can be upgraded or replaced. Spending on the permanent layer first protects the value of everything installed on top of it.
Timeline: When Value Shows Up
Value does not accrue evenly. Curb appeal and functional outdoor rooms register immediately at listing, because buyers can see and use them. Mature planting registers over years as it fills in. Permanent hardscape and structures register whenever the property is appraised, provided the work is permitted and documented. Building the permanent layer first and letting the living layer mature around it separates a project that appreciates from one that merely looks good on installation day.
Conclusion
The hardest part of a luxury landscape project is not choosing a fire feature or a paver. It is committing to a plan before the first shovel hits the ground, when every option still feels open.
Frequently Asked Questions
What defines a luxury landscape design?
Luxury landscape design goes beyond planting beds and a lawn. It combines landscape architecture, custom masonry, hardscape, softscape, and architectural integration so the outdoor environment reads as an extension of the home. Key markers include a site analysis, a landscape master plan, bespoke design details, and features such as fireplaces, water features, and outdoor kitchens. The result is an outdoor living room that supports year-round use and holds aesthetic appeal across seasons.
What are the most popular luxury landscape features for 2026?
Homeowners are prioritizing fire features, outdoor kitchens, pergolas and shade structures, water features, and integrated outdoor lighting. Native planting and sustainable landscaping are also gaining ground as buyers weigh maintenance costs. Smart landscape technology, including app-controlled lighting and irrigation, is another feature appearing in more high-end plans. Each element should be chosen to fit the site analysis and the way you actually use the space, not simply added for appearance.
How do fire features enhance luxury landscape design?
Fire features extend the usable season of an outdoor entertainment area and give the eye a natural focal point. A gas fireplace, fire table, or fire pit can define a seating zone, bridge the gap between hardscape and planting design, and improve curb appeal after dark. Placement matters: keep clearances from structures, confirm fuel access, and choose a unit rated for your climate. Eternal Flame Outdoors carries American-made options such as the Williams Fireplace, which is built with a weather-resistant steel frame.
How can I integrate premium outdoor cooking areas into my landscape?
Start with the cooking zone's relationship to the house: keep it near a door for easy transport of food and supplies, and plan ventilation so smoke and heat move away from seating. Choose weather-resistant materials that suit your climate, and confirm gas or electrical rough-ins during the hardscape phase rather than after pavers are set. A grill or outdoor kitchen works best when the layout, counter height, and lighting are decided alongside the landscape master plan, not added as an afterthought.

Leave a comment
This site is protected by hCaptcha and the hCaptcha Privacy Policy and Terms of Service apply.