
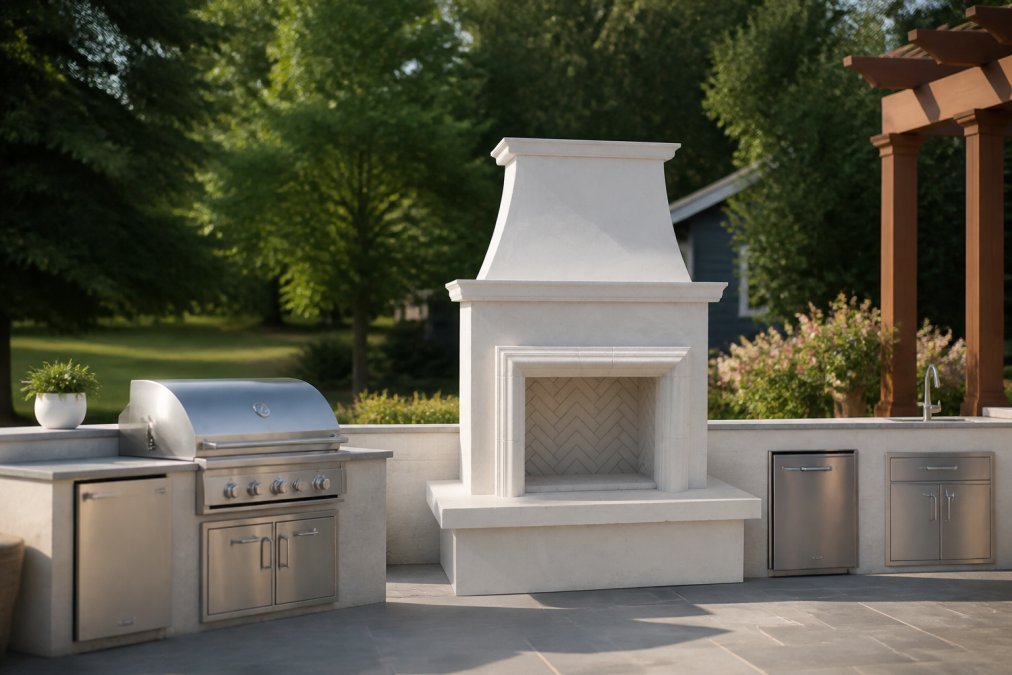
Outdoor Kitchen Installation Timeline: 2026 Guide
Table of Contents
- How Long Does Outdoor Kitchen Installation Take?
- Understanding the Outdoor Kitchen Installation Process
- Outdoor Kitchen Permitting Requirements and Approval Timelines
- Site Preparation, Utility Installation, and Construction
- Modular vs Custom Outdoor Kitchen Installation: Timeline Differences
- Best Outdoor Kitchen Appliances for 2026 and Their Impact on Installation
- Factors That Extend or Shorten Your Project Timeline
- Living Through Construction: What to Expect During Installation
Last Updated: August 27, 2026
How Long Does Outdoor Kitchen Installation Take?
The timeline for outdoor kitchen installation varies dramatically depending on whether you're building a modular setup or a fully custom installation. A straightforward modular outdoor kitchen might take 4-8 weeks from start to finish, while a custom-built system with integrated utilities and masonry can stretch to 12-20 weeks or longer (nahb.org). Most delays happen in the planning and approval phases, where a single overlooked permit requirement or delayed appliance shipment can push your project back by weeks. Understanding the full timeline upfront helps you set realistic expectations and avoid frustration.
Understanding the Outdoor Kitchen Installation Process
An outdoor kitchen installation is a series of overlapping phases, each with its own timeline dependencies. The design phase informs material sourcing, which affects permitting timelines, which then determines when construction can begin. Understanding how these phases interact is crucial to managing your overall project schedule.
Design and Planning Phase
The design phase typically takes 2-6 weeks, depending on complexity and how quickly you make decisions. During this phase, you'll define the layout, select appliances, choose materials, and establish your overall vision. You'll work with a designer or contractor to evaluate your site, determine utility locations, assess drainage patterns, and plan for gas, electrical, and water connections.
Material selection directly affects lead times. Appliances and finishes in stock save weeks, while custom or specialty items may add 4-8 weeks to your overall timeline just waiting for materials to arrive.
Permitting and Regulatory Review
Permitting is where most projects experience their first major timeline surprise. Most jurisdictions require permits for outdoor kitchens that include gas lines, electrical connections, or permanent structures (iccsafe.org). The permit application itself might take 1-2 weeks to prepare, but approval timelines range from 2-6 weeks depending on your local building department's workload.
Some jurisdictions require multiple permits: building, mechanical, electrical, and plumbing. Each may have its own review cycle, and inspections are often scheduled weeks apart. Plan for at least 4-8 weeks for the complete permitting process, and add more time if your local department has a backlog.
Start early by submitting plans as soon as your design is finalized, even if construction won't begin for several weeks. Parallel processing, ordering long-lead materials while permits are being reviewed, helps compress the overall timeline.
Material Sourcing and Lead Times
Material lead times are often the hidden timeline killer. Premium outdoor kitchen components, especially custom masonry elements, integrated appliance packages, and specialty finishes, frequently have 6-12 week lead times from manufacturers (nkba.org).
When sourcing materials, account for:
- Manufacturer production time (4-8 weeks for custom or specialty items)
- Shipping time (1-3 weeks depending on origin and destination)
- Receiving and inspection (1 week)
- Potential delays due to supply chain disruptions or backorders (variable)
Place orders for long-lead items as soon as your design is finalized and permits are submitted, not after they're approved. Many contractors and retailers will hold orders pending permit approval, so you're not at financial risk. This overlap can save you 4-6 weeks on your overall project timeline.
Outdoor Kitchen Permitting Requirements and Approval Timelines
Permitting requirements vary by jurisdiction, but the general principle is consistent: any permanent outdoor structure with utilities typically requires permits. Most jurisdictions require permits for outdoor kitchens that include permanent structures, gas line installations, electrical connections beyond simple outlet extensions, plumbing connections, or roof or overhead structures.
The approval timeline depends on your local building department's workload, the complexity of your plans, whether your design meets code on the first submission, and whether inspections can be scheduled promptly. A straightforward outdoor kitchen might be approved in 3-4 weeks; a complex custom installation might take 8-12 weeks if revisions are needed.
To expedite permitting, submit complete, detailed plans that clearly show utility locations, material specifications, and structural details. Incomplete submissions get sent back for revisions, adding 2-3 weeks to the timeline. Some jurisdictions allow pre-submission meetings with building officials to identify potential code issues before you formally apply.
Site Preparation, Utility Installation, and Construction
Once permits are approved and materials are on hand, the actual construction phase typically takes 3-8 weeks depending on complexity.
Excavation and Hardscaping
Site preparation usually takes 1-2 weeks and includes clearing and leveling the area, excavating for utility trenches, preparing the foundation, and installing the hardscape base. Challenging terrain, poor drainage, or utility conflicts can extend this phase to 3-4 weeks.
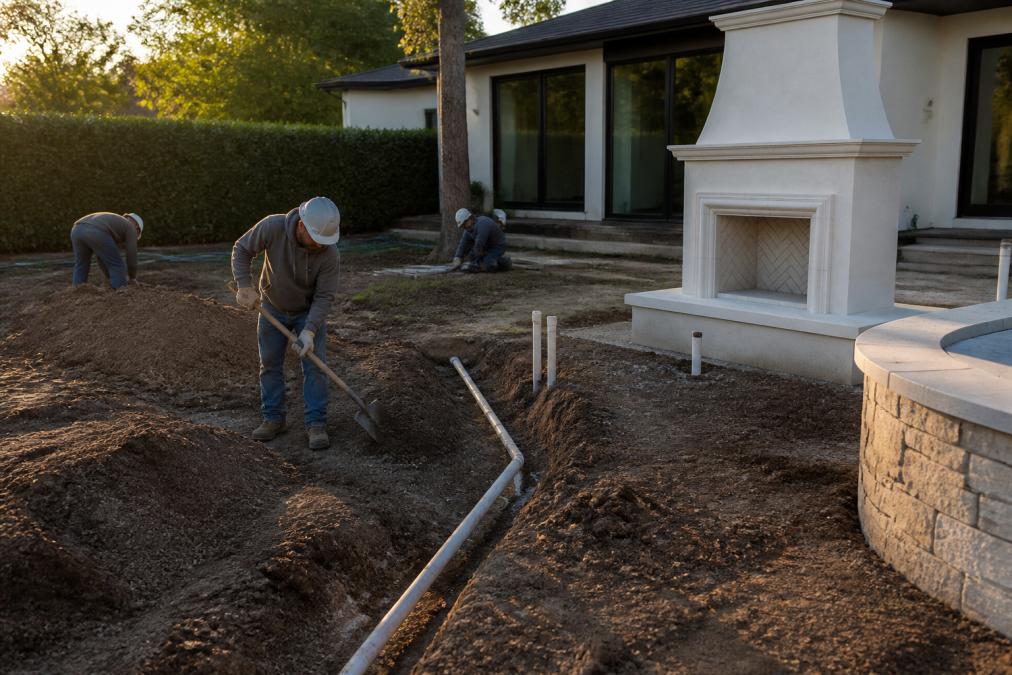
Excavation often reveals surprises: unexpected utility lines, poor soil conditions, or drainage issues that weren't apparent during design. These discoveries can add 1-2 weeks if they require design adjustments or additional permitting.
Gas, Electrical, and Plumbing Rough-In
Utility installations happen in parallel with structural work. The rough-in phase, where pipes, gas lines, and electrical conduit are installed before finishes are applied, typically takes 1-2 weeks. However, this phase depends on permit inspections. Your local building department must inspect rough-in work before you can cover it with finishes.
Inspection scheduling is where delays often occur. If your local inspector has a backlog, you might wait 2-3 weeks for an appointment. If the inspection fails, you'll need to make corrections and reschedule, adding another 1-2 weeks.
Gas line installation requires a licensed plumber or gas fitter, and scheduling these professionals can be challenging during peak season. Electrical work similarly requires licensed electricians, often booked 4-6 weeks out during summer months.
Assembly and Finish Work
Once utilities are inspected and approved, assembly and finish work begins. This includes installing countertops, mounting appliances, building cabinetry, applying sealers, and installing decorative elements. This phase typically takes 2-4 weeks depending on complexity and custom elements.
If you're incorporating premium features like integrated fire tables, fireplaces, or water features, installation happens during this phase. Final inspections by the building department typically occur after finish work is complete and usually take 1-2 weeks to schedule.
Modular vs Custom Outdoor Kitchen Installation: Timeline Differences
The decision between modular and custom construction profoundly impacts your timeline.
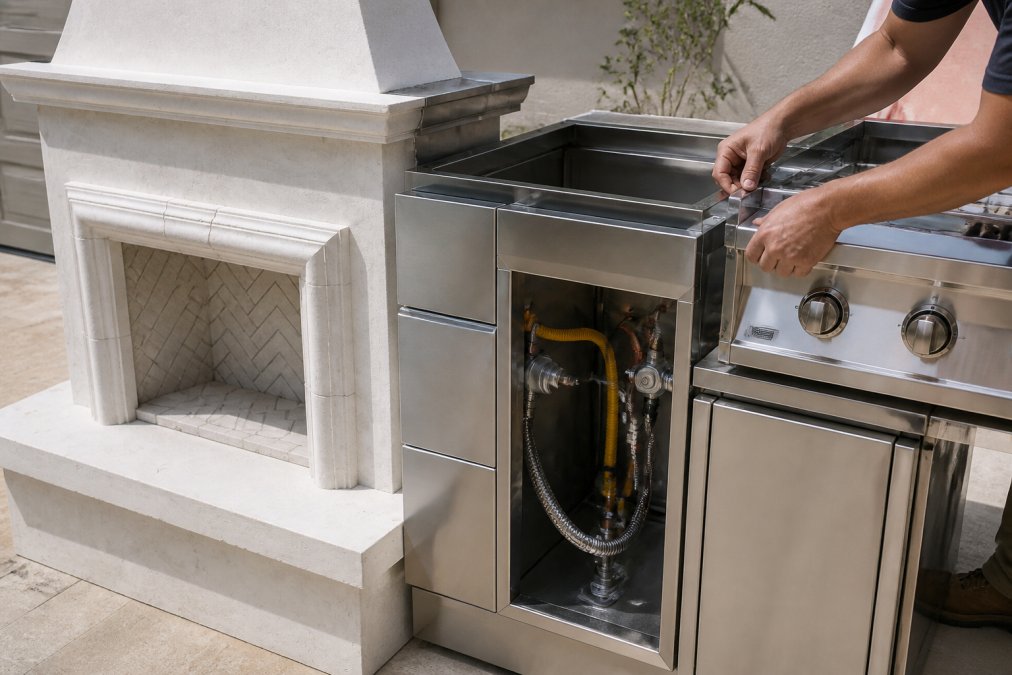
Modular outdoor kitchens use pre-fabricated components assembled on-site. A typical modular installation timeline:
- Design and planning: 1-2 weeks
- Permitting: 2-4 weeks (often minimal since components are pre-approved)
- Material sourcing: 2-4 weeks (components usually in stock or have shorter lead times)
- Site preparation: 1-2 weeks
- Assembly and installation: 2-4 weeks
- Total: 8-16 weeks
Modular systems are faster because components are manufactured off-site to exact specifications, and permitting is often simpler since systems are pre-engineered and code-compliant. However, modular systems offer less customization.
Custom outdoor kitchens are built to your exact specifications, often incorporating masonry, custom cabinetry, and integrated utilities. A typical custom installation timeline:
- Design and planning: 3-6 weeks
- Permitting: 4-8 weeks
- Material sourcing: 6-12 weeks (custom elements have longer lead times)
- Site preparation and utilities: 2-4 weeks
- Construction and assembly: 4-8 weeks
- Final inspections and finishes: 2-4 weeks
- Total: 16-32 weeks
Custom installations take longer because each element is built or ordered specifically for your project. Lead times for custom countertops, masonry work, and specialty appliances can stretch 8-12 weeks. However, custom kitchens offer unlimited design flexibility and can incorporate premium features and finishes that modular systems cannot match.
Best Outdoor Kitchen Appliances for 2026 and Their Impact on Installation
The appliances you choose directly affect both your timeline and installation complexity. Premium appliances often have longer lead times but integrate more seamlessly with custom installations and offer superior durability and performance.
When selecting appliances, consider:
- Lead time impact: Standard stainless steel grills are usually in stock. Custom-finished or specialty grills might have 6-8 week lead times.
- Installation complexity: Simple drop-in grills take 1-2 days to install. Fully integrated appliance systems with custom cabinetry take 1-2 weeks.
- Utility requirements: Some premium grills require dedicated gas lines or electrical circuits, adding complexity and permitting requirements.
- Warranty and service: Premium brands often have better warranty coverage and more readily available service.
For homeowners working with Eternal Flame Outdoors, we can help you select appliances that balance your timeline goals with your design vision. Premium fireplace features and fire tables are often available in modular configurations that integrate quickly into custom outdoor kitchens while adding significant visual impact and entertaining functionality. Consider the American Fyre Designs Contractors Hearth and Body Gas Fireplace for a versatile and customizable outdoor fireplace option, priced at $4,370.00. For a durable and elegant wood-burning option, the Superior Paneled Wood Fireplace WRE4500 Series is available for $6,595.00, or the Superior Paneled Wood Fireplace WRE3000 Series at $3,400.00. If you're looking for a larger statement piece, the Superior Paneled Wood Fireplace WRE6000 Series is a luxury outdoor fireplace priced at $8,150.00.

Order appliances early. Even if installation won't begin for weeks, securing your appliances in the manufacturing queue ensures they'll arrive when you need them.
Factors That Extend or Shorten Your Project Timeline
Several factors are within your control, while others are environmental.
Factors that typically extend timelines:
- Permitting delays: Incomplete submissions, inspector backlogs, or code issues requiring design revisions can add 4-8 weeks.
- Material lead times: Custom or specialty items can add 6-12 weeks.
- Weather delays: Rain, extreme heat, or other weather can halt site work for days or weeks.
- Utility conflicts: Discovering unexpected underground utilities during excavation can require design changes and additional permitting.
- Subcontractor availability: Licensed plumbers, electricians, and gas fitters are often booked weeks in advance during peak season.
- Scope changes: Design modifications after construction begins almost always extend the timeline and increase costs.
Factors that can compress timelines:
- Early material ordering: Placing orders for long-lead items as soon as design is finalized can save 4-6 weeks.
- Parallel processing: Ordering materials while permits are being reviewed overlaps phases and saves time.
- Complete initial plans: Submitting thorough, detailed permit applications on the first submission avoids revision cycles.
- Clear communication: Regular coordination between you, your contractor, and subcontractors prevents miscommunications that cause delays.
- Modular components: Choosing pre-fabricated or modular elements with shorter lead times can reduce overall timeline by 4-8 weeks.
- Off-season scheduling: Scheduling work during slower seasons often means faster subcontractor availability.
Living Through Construction: What to Expect During Installation
Understanding what happens during construction helps you prepare for the disruption. During excavation and site preparation, expect noise, dust, and heavy equipment in your yard for 1-2 weeks. Plan to keep children and pets away from the work area.
During utility installation, you'll have trenches in your yard and temporary disruptions to your landscape. If gas or electrical work requires access through your home, contractors will move through your interior. This phase is usually 1-2 weeks.
During assembly and finish work, the disruption is less severe but more prolonged. Contractors will be in your yard most days for 2-4 weeks. Noise from power tools, delivery trucks, and installation equipment is normal. Dust and debris are inevitable.
Plan for limited access to the area during construction. You won't be able to use the space for entertaining. If you're planning a summer gathering, coordinate timing so construction is complete well before your event.
Communicate with your contractor about work hours, parking, and daily cleanup. Ask about their plan for protecting your existing landscape and managing dust and debris.
The timeline for outdoor kitchen installation is determined by decisions you make during planning, the complexity of your design, and factors beyond your control like permitting backlogs and material availability. A modular system can be ready for entertaining in 8-12 weeks. A fully custom installation with integrated utilities and premium finishes typically takes 16-24 weeks or longer.
The most important step is starting with clear expectations. Work with experienced professionals who understand your local permitting requirements and can help you sequence the project efficiently. At Eternal Flame Outdoors, we guide homeowners through this entire process, helping you select premium appliances and fireplace features that integrate seamlessly into your design while managing timelines realistically. When you're ready to transform your backyard into a sophisticated outdoor living space, explore our curated collection of premium outdoor kitchen components and fireplace features, or reach out to our team for personalized guidance on your specific project timeline.
Frequently Asked Questions
Q: What factors influence the timeline of an outdoor kitchen installation?
A: Project complexity, permit approval speed, material lead times, weather conditions, and utility availability are the main factors. Custom builds with gas line installation and electrical work typically take longer than modular systems. Permit review can add 4-8 weeks depending on local jurisdiction requirements. Material sourcing, particularly for specialized appliances, may delay the project if items aren't in stock. Weather delays during site preparation and foundation work are common in many regions.
Q: How does the complexity of an outdoor kitchen affect construction time?
A: Simple modular kitchens with basic appliance integration may take 4-6 weeks total, while complex custom builds with multiple utilities, masonry work, and integrated features can extend to 12-16 weeks or longer. Custom hardscaping, specialized countertop fabrication, and multiple subcontractor coordination add significant time. Projects requiring extensive site preparation, structural foundation work, or complex plumbing and gas connections require careful sequencing and inspection checkpoints that extend the timeline.
Q: What is the difference in installation time between modular and custom outdoor kitchens?
A: Modular outdoor kitchens typically complete in 4-8 weeks from design approval through final assembly, since components arrive pre-fabricated and require minimal on-site construction. Custom builds usually take 10-16 weeks because they involve site-specific design, utility trenching, structural work, and custom fabrication of countertops and built-in elements. Modular systems reduce permitting complexity and material lead times, while custom installations offer greater flexibility but require longer project management and subcontractor coordination.
Q: Do I need permits for an outdoor kitchen installation?
A: Most jurisdictions require permits for outdoor kitchens with gas lines, electrical connections, or plumbing. Permit requirements vary by location but typically include inspections for gas line safety, electrical rough-in, and structural compliance. The permit review process can add 4-8 weeks to your timeline. Some jurisdictions may require separate permits for gas, electrical, and structural work. Contact your local building department early in planning to understand specific requirements and inspection schedules for your area.

Leave a comment
This site is protected by hCaptcha and the hCaptcha Privacy Policy and Terms of Service apply.