
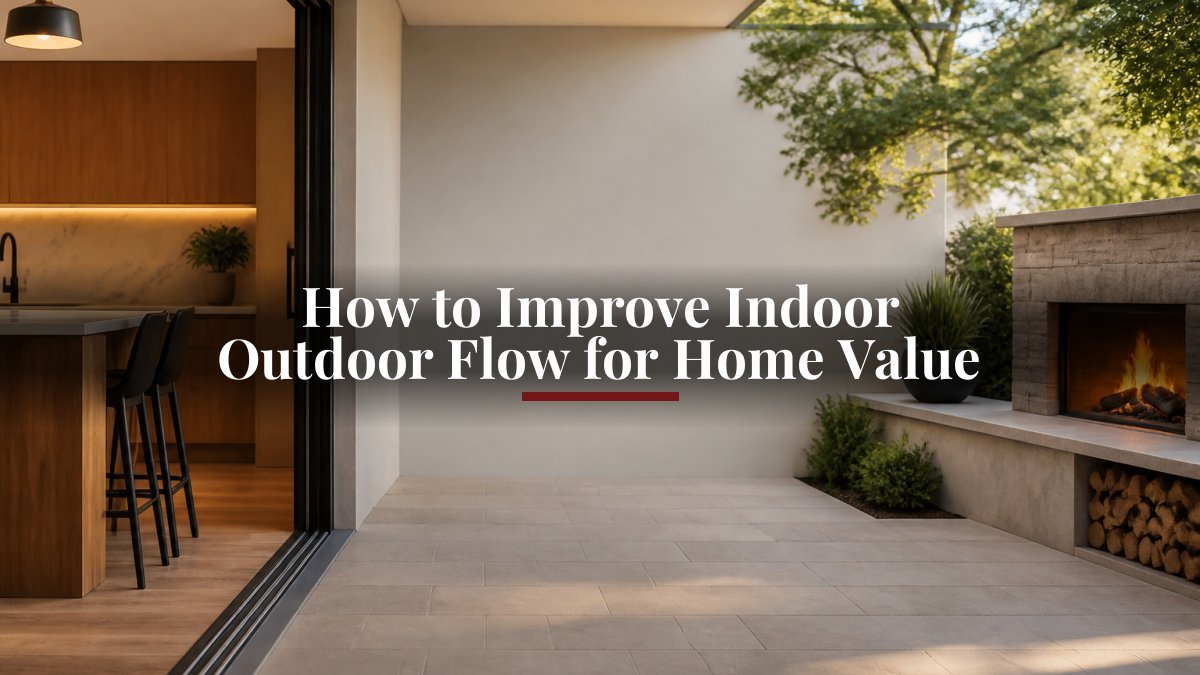
How to Improve Indoor Outdoor Flow for Home Value
Table of Contents
- Why Indoor Outdoor Flow Matters for Home Value
- Step 1: Plan the Transition Before You Buy Anything
- Step 2: Choose Sliding Glass Doors for Indoor-Outdoor Flow
- Step 3: Apply Backyard Patio Design Ideas That Extend the Room
- Step 4: Use Landscaping to Increase Home Value Without Overbuilding
- Step 5: Add Indoor-Outdoor Transition Ideas That Make the Space Usable Year-Round
- Step 6: Build a Gathering Space With an Outdoor Kitchen or Fire Feature
- Common Mistakes That Undermine Indoor Outdoor Flow
- Frequently Asked Questions
Last Updated: October 17, 2026
Why Indoor Outdoor Flow Matters for Home Value
Indoor outdoor flow is the ease with which a home's interior rooms connect to its patios, decks, and yard, and it shapes how large and livable a house feels. Buyers notice it in the first thirty seconds of a showing.
At Eternal Flame Outdoors, we work with homeowners, designers, and builders on the outdoor half of that equation every week.
Step 1: Plan the Transition Before You Buy Anything
Start by measuring and mapping before any purchase. Most failed projects begin with a door or a fire pit bought on impulse, then a yard that never quite works around it. A half-day of planning prevents that.
Map the Sightlines and Traffic Paths
Walk to each door that leads outside and stand where guests would enter the room. What do you see? A driveway, a utility box, or a bare fence kills the connection no matter how good the door is.
- Note the best view from each interior room.
- Trace the natural walking path from kitchen to patio.
- Mark anything blocking the view: sheds, AC units, overgrown shrubs.
Set a Project Sequence and Budget
Spend in this order, and stop when the budget runs out:
- The opening (door or slider)
- The hardscape directly outside it
- Shade and lighting
- Landscaping and screening
- The gathering feature
Skipping ahead to step five before step one is the classic mistake. A premium fire pit on a cracked concrete slab still looks like a fire pit on a cracked concrete slab.
Step 2: Choose Sliding Glass Doors for Indoor-Outdoor Flow
The door is the single highest-impact change for indoor outdoor flow because it removes the visual and physical barrier in one move. But "sliding glass door" is not the only option, and the right choice depends on how wide you want the opening, how much wall you can lose, and what the structure can carry. Compare the three main door types before you commit.
Compare Sliding, Folding, and French Doors
| Door type | How it opens | Best for | Trade-offs |
|---|---|---|---|
| Sliding glass door | Panels slide past each other on a track | Wide openings with a fixed screen; most efficient use of floor space | Only half the opening is usable on a two-panel unit; track can collect debris |
| Folding (bi-fold) door | Panels fold and stack to one or both sides | Maximum open-wall effect; near-seamless transition | Requires a stacking zone; more hardware to maintain; higher cost |
| French door | Hinged panels swing inward or outward | Classic look; full clear opening on smaller walls | Swing clearance eats floor space; less glass area per wall than a slider |
What to weigh for any of them:
- Width: a wider opening makes the two rooms read as one. A standard hinged door leaves you with a doorway; a multi-panel slider or folding door turns a wall into an opening.
- Panel count: two, three, or four panels change how much wall you lose and how the opening stacks.
- Threshold height: a low, flush track is easier to cross and safer for guests, and it keeps the visual line unbroken.
Structural and Accessibility Considerations
Widening an opening is a structural change. A contractor or engineer should confirm what the wall can carry, the header, the load path, and any code requirements for egress or safety glass, before you order the door.
A common mistake is choosing the door last, after the patio is poured. The door sets the width of the transition, so it should be decided first.
Step 3: Apply Backyard Patio Design Ideas That Extend the Room
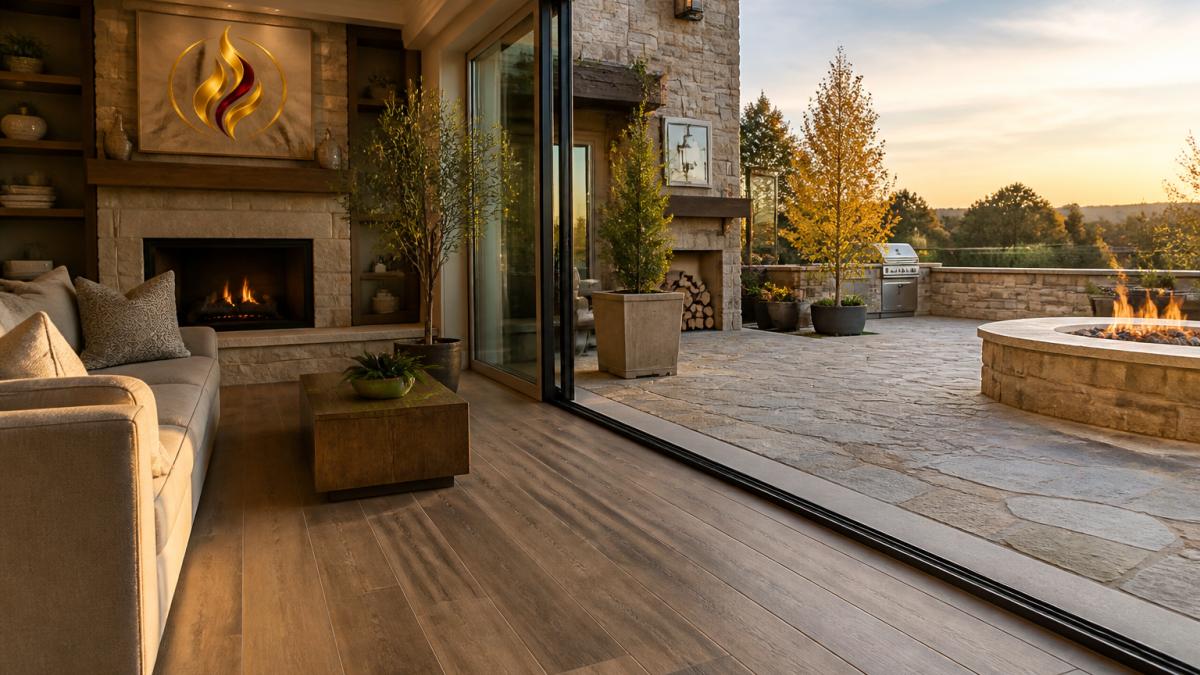
Treat the patio as an extension of the interior floor plan, not a separate zone. Pick a patio shape that mirrors the room's proportions, then place the main seating group where it aligns with the interior furniture.
Match Materials and Finishes Across the Threshold
Visual continuity is what sells the transition. You do not need identical materials, but you need a clear relationship between them.
- Carry the interior flooring tone into the patio paving.
- Repeat one finish, such as a dark metal or a warm wood tone, on both sides.
- Keep the threshold low and uncluttered.
- Align patio edges with interior walls where you can.
Step 4: Use Landscaping to Increase Home Value Without Overbuilding
Landscaping to increase home value works best when it frames the transition instead of competing with it. The goal is a defined outdoor room, not a botanical collection. But "increase home value" deserves an honest caveat: outdoor improvements can improve usability and buyer appeal, and they can support a higher asking price in the right market, they do not guarantee a specific appraisal or sale-price bump.
Frame the Transition With Three Layers
- Screening: tall grasses, evergreens, or a fence line to block neighbors and utilities.
- Structure: garden beds that follow the patio edge and guide the eye outward.
- Low maintenance: native plants suited to your climate need less water and less replanting.
Overbuilding is the risk here. A complicated garden that needs weekly attention can read as work to a buyer. Keep beds generous but simple, and let the hardscape and the opening do the heavy lifting.
Videl Pacific 112" BBQ Island – Composite Outdoor Kitchen with Granite →
A Responsible Value and Priority Framework
Rather than chasing a return-on-investment number, prioritize by usability and market fit. A practical sequence:
- Fix what blocks use first, the opening, the threshold, and drainage. These are the cheapest fixes with the largest effect on how the space feels.
- Invest in the hardscape directly outside the door, a level, well-drained patio is the foundation every other feature sits on.
- Add shade and lighting, these extend usable hours and are low-risk, high-comfort upgrades.
- Screen and soften with landscaping, moderate, climate-appropriate planting.
- Add the gathering feature last, a fire feature or outdoor kitchen anchors the space once the basics work.
When you evaluate whether an upgrade is worth it, ask three questions: Does it make the space usable more months of the year? Does it appeal to the likely buyer in your market? Is it durable and low-maintenance? A yes to all three is a stronger signal than any projected percentage. Distinguish perceived appeal, how the space feels in a showing, from a guaranteed increase in appraisal or sale price; the former is real, the latter is not promised.
Step 5: Add Indoor-Outdoor Transition Ideas That Make the Space Usable Year-Round
The best indoor-outdoor transition ideas are the ones that keep the space in use past the first cool evening. Usability, not decoration, is what turns a patio into a room.
Lighting, Shade, and Outdoor Comfort
Plan for three layers of light and one layer of shade:
- Ambient: string lights or post lights for overall glow.
- Task: lighting over the grill or dining table.
- Accent: uplights in beds or on a feature wall.
- Shade: a pergola, canopy, or sail for midday sun.
Comfort items matter too. A ceiling fan or patio heater extends the season at both ends. For a fire feature, our True Flame Kalea Bay outdoor linear fireplace is built in 304 stainless steel and comes in 36-inch to 72-inch sizes, so it can anchor a wall without crowding the opening.

Step 6: Build a Gathering Space With an Outdoor Kitchen or Fire Feature
A gathering feature gives the outdoor room a reason to exist. This is where indoor outdoor flow becomes a lifestyle, not just a sightline. Guests drift out because there is somewhere to go.
Two paths work well:
- Cooking-led: a built-in grill island becomes the outdoor kitchen anchor.
- Warmth-led: a fire pit, fire table, or linear fireplace becomes the evening anchor.
For cooking-led spaces, our Videl Pacific 96-inch BBQ Island pairs a 42-inch five-burner grill with a side burner, double access doors, and triple drawers, all set in commercial-grade composite wood with a granite top.

| Feature | Best For | What It Does for Flow |
|---|---|---|
| Sliding glass door | Opening the wall | Removes the visual barrier |
| Matched paving and flooring | Visual continuity | Makes two rooms read as one |
| Screening and garden beds | Defining the room | Frames the view outward |
| Layered lighting and shade | Year-round use | Keeps the space usable after dark |
| Outdoor kitchen island | Cooking-led gatherings | Creates a fixed destination |
| Fire pit or linear fireplace | Evening gatherings | Extends the season |
Common Mistakes That Undermine Indoor Outdoor Flow
The most common mistakes are sequencing errors, not design errors. Here are the ones we see most:
- Buying the fire feature first. It locks the layout before the opening and paving are set.
- Ignoring the threshold. A tall step or a bulky track breaks the visual line and trips guests.
- Mismatched materials. A cool gray patio against warm interior wood reads as two separate spaces.
- Overplanting. Dense beds block the sightline you paid to create.
Frequently Asked Questions
How do you create a seamless transition between indoor and outdoor spaces?
Start with the threshold. A wide sliding glass door that opens fully removes the visual barrier between rooms. Then repeat the same flooring tone or material family on both sides, keep ceiling and patio heights close, and place lighting at the same warm color temperature indoors and out. Add a defined destination just outside the door, such as a fire feature or dining area, so the eye has somewhere to travel. The goal is fewer visual stops between the two spaces.
Does an outdoor living space increase a home's value?
It can, but the return depends on execution and market. A well-built, functional space that buyers in your area actually want tends to support buyer appeal at resale. Poorly planned additions, such as an oversized structure on a small lot, can narrow your buyer pool instead. Treat indoor outdoor flow as a presentation and usability improvement first, and a value driver second. Local appraisers and real estate agents can tell you what comparable homes with similar features sell for.
How much does landscaping add to house value?
There is no fixed percentage that holds across markets. Landscaping tends to help with curb appeal and property presentation, which affects how quickly a home draws interest, but the dollar figure varies by region, lot size, and plant maturity. Focus spending on what buyers see first: a clear path to the entry, healthy lawn and garden beds, and landscape lighting. Skip elaborate plantings that need constant maintenance, since buyers often price upkeep into their decision.
What are sliding glass doors for indoor-outdoor flow, and are they worth it?
Sliding glass doors are wide glazed panels that slide along a track instead of swinging open. Multi-panel and pocketing versions can open most of a wall, which is why they show up in so many indoor-outdoor transition plans. They are worth it when the wall faces your main gathering area and the door can open onto a level surface. Check the door's opening height against your patio finish so the transition stays step-free and safe.
Improving indoor outdoor flow is a sequence, and the gathering feature is the last piece, not the first. If you are ready to plan that final step, our team at Eternal Flame Outdoors can help you match a fire feature or outdoor kitchen to the space you have already mapped. Explore our fire pits, fireplaces, and outdoor kitchen islands, or contact us for personalized guidance on sizing and placement. We deliver nationwide and stand behind every product we sell.

Leave a comment
This site is protected by hCaptcha and the hCaptcha Privacy Policy and Terms of Service apply.