
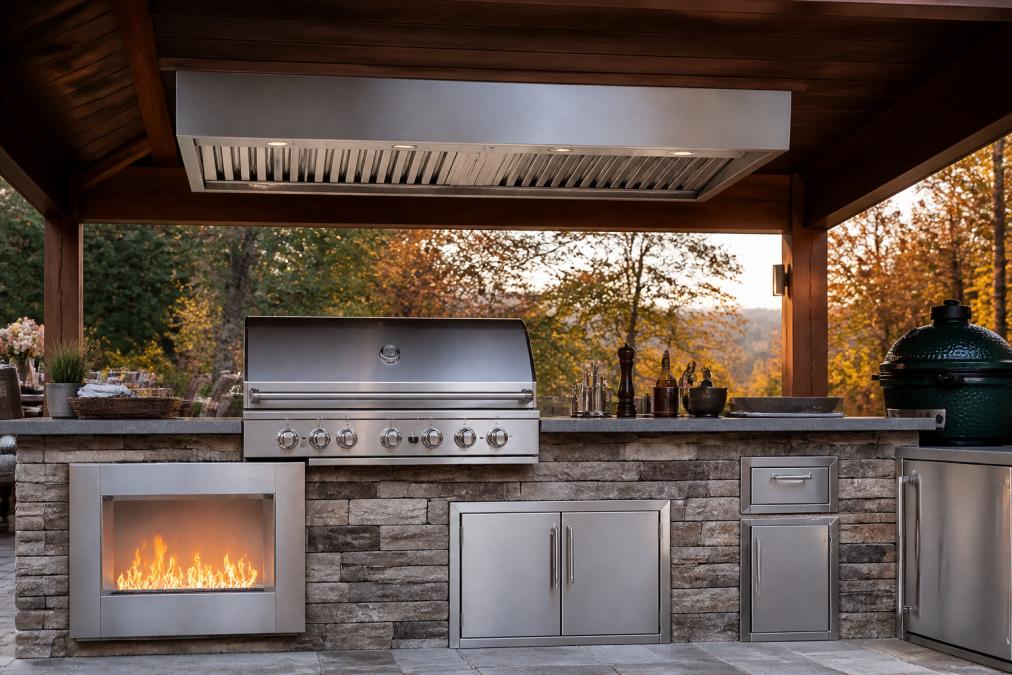
Proper Ventilation for Outdoor Kitchens: A Safety Guide
Table of Contents
- Why Proper Ventilation for Outdoor Kitchens Is Essential
- The Dangers of Trapped Gas and Combustion Byproducts
- Understanding Outdoor Kitchen Island Vent Panels
- Outdoor Kitchen Gas Safety Codes and Building Requirements
- How to Install Outdoor Kitchen Vents Safely
- Maintenance and Cleaning of Ventilation Systems
- Common Mistakes to Avoid
- Conclusion
Last Updated: August 24, 2026
Why Proper Ventilation for Outdoor Kitchens Is Essential
Outdoor kitchen ventilation is not a luxury feature, it's a critical safety system that protects your home, family, and investment. When gas-powered grills, burners, and cooktops operate in enclosed or semi-enclosed spaces, they produce combustion byproducts including carbon monoxide, heat, and moisture that must be safely exhausted. Without adequate airflow, these hazardous gases accumulate, creating fire hazards and potential health risks.
At Eternal Flame Outdoors, we've worked with homeowners, contractors, and designers to build outdoor kitchens that perform beautifully and operate safely. Proper ventilation is where form and function converge, a well-designed system protects structural integrity, extends equipment lifespan, and ensures every gathering is worry-free.
The Dangers of Trapped Gas and Combustion Byproducts
Gas-powered appliances produce three primary hazards when ventilation is inadequate: carbon monoxide accumulation, propane or natural gas buildup, and heat concentration that degrades surrounding materials.
Carbon monoxide and combustion gases. When a gas burner ignites, it produces carbon monoxide as a byproduct of incomplete combustion. In open air, these gases disperse naturally. In an island construction or partially enclosed kitchen, they can linger in the breathing zone, posing health risks even at low concentrations over time.
Propane accumulation. Propane is denser than air and sinks. If a gas line develops a leak or burners aren't burning completely, propane pools at ground level around your island, creating a fire hazard if it encounters an ignition source.
Thermal stress on structures. Gas appliances generate intense heat. Without proper air circulation, this heat concentrates around the cooking zone, causing thermal expansion in metal components, accelerating corrosion in steel frames, and potentially damaging surrounding materials.
The solution is straightforward: air must flow continuously through and away from the cooking zone, carrying combustion byproducts and excess heat safely away from the structure and breathing zone.
Understanding Outdoor Kitchen Island Vent Panels
Outdoor kitchen island vent panels are ventilation systems built into or above the cooking surface that pull air from the island's interior, filter it, and exhaust it safely outside. They're the primary defense against gas accumulation in island-style outdoor kitchens.
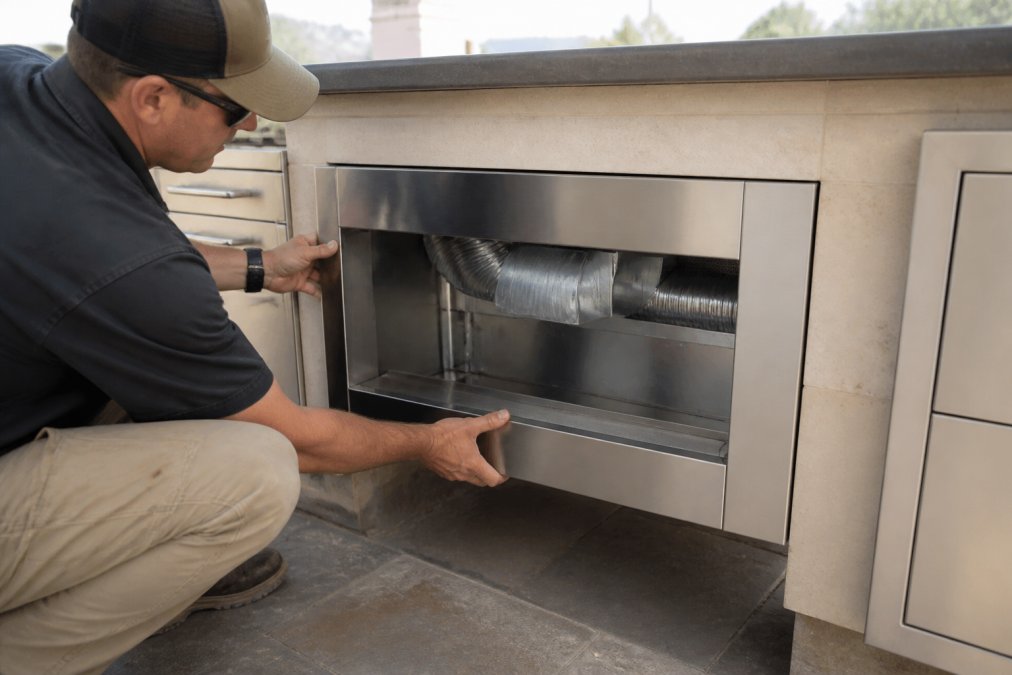
Vent panels come in two main configurations: intake panels that draw air into the island's internal cavity, and exhaust panels that push air out. Most systems use both, air enters through low intake vents (typically at the base of the island) and exits through high exhaust vents (at or near the cooktop level). This cross-ventilation pattern prevents pockets of stagnant gas from forming.
Effectiveness depends on several factors: the size of intake and exhaust openings, the volume of air they move (measured in cubic feet per minute, or CFM), the length and diameter of ductwork, and how well the system is sealed. A poorly sized system moves too little air and fails to clear combustion byproducts.
Vent Panels vs. Exhaust Hoods
Vent panels are integrated into the island structure itself, typically recessed into the sides or top of the island frame. They're discreet and maintain clean sightlines. They work by creating air pathways within the island cavity, pulling air from multiple points and exhausting it through a single duct or multiple runs. They're ideal for custom-built islands where ventilation can be engineered into the design from the start.
Exhaust hoods are mounted above the cooktop, similar to indoor range hoods. They're more visible but more flexible, they can be retrofitted to existing islands and adjusted for different cooking configurations. Hoods capture heat and smoke directly at the source, reducing grease accumulation on overhead structures.
For most outdoor kitchen islands, a combination approach works best: vent panels handle continuous air circulation and gas removal, while a hood above the cooktop captures heat and grease at the source.
Calculating Required Vent Area
Vent area requirements depend on the BTU (British thermal unit) output of your appliances and local building codes. A general rule: for every 100,000 BTU of cooking power, you need approximately 1 square foot of combined intake and exhaust vent area (nfpa.org).
Here's how to calculate it:
- Add up total BTU output of all gas appliances in your island
- Divide by 100,000 to get required square footage
- Split the area evenly between intake and exhaust vents
- Add 20% margin for ductwork friction losses
Example: A grill with 60,000 BTU and dual side burners with 30,000 BTU each = 120,000 BTU total. Divided by 100,000 = 1.2 square feet required. With 20% margin = 1.44 square feet. You'd want approximately 0.72 square feet of intake vents and 0.72 square feet of exhaust vents.
This calculation is a starting point, not a substitute for professional design. Local building codes often have specific requirements that supersede general rules.
Outdoor Kitchen Gas Safety Codes and Building Requirements
Building codes establish minimum ventilation standards for gas appliances. In the United States, outdoor kitchen construction is governed by the International Building Code (IBC) and the International Residential Code (IRC). Many states and municipalities adopt these codes as their baseline, then add local amendments.
According to International Building Code standards, gas-fired appliances in outdoor kitchens must have adequate air for combustion and safe removal of combustion byproducts. The code specifies that air inlets must be sized based on appliance BTU output and must not be blocked by landscaping, structures, or other obstructions.
Additionally, the National Fuel Gas Code (NFPA 54) provides detailed requirements for gas piping, appliance installation, and ventilation in outdoor settings, emphasizing that gas appliances must have access to sufficient fresh air and that combustion byproducts must be vented safely away from occupied spaces (nfpa.org).
Your outdoor kitchen ventilation system must be designed and installed to meet or exceed local building codes. This typically requires a permit, inspection, and sign-off from a licensed contractor or engineer.
How to Install Outdoor Kitchen Vents Safely
Installing outdoor kitchen vents requires careful planning, proper materials, and attention to detail. The process differs depending on whether you're building a new island or retrofitting an existing structure, but the principles remain consistent.
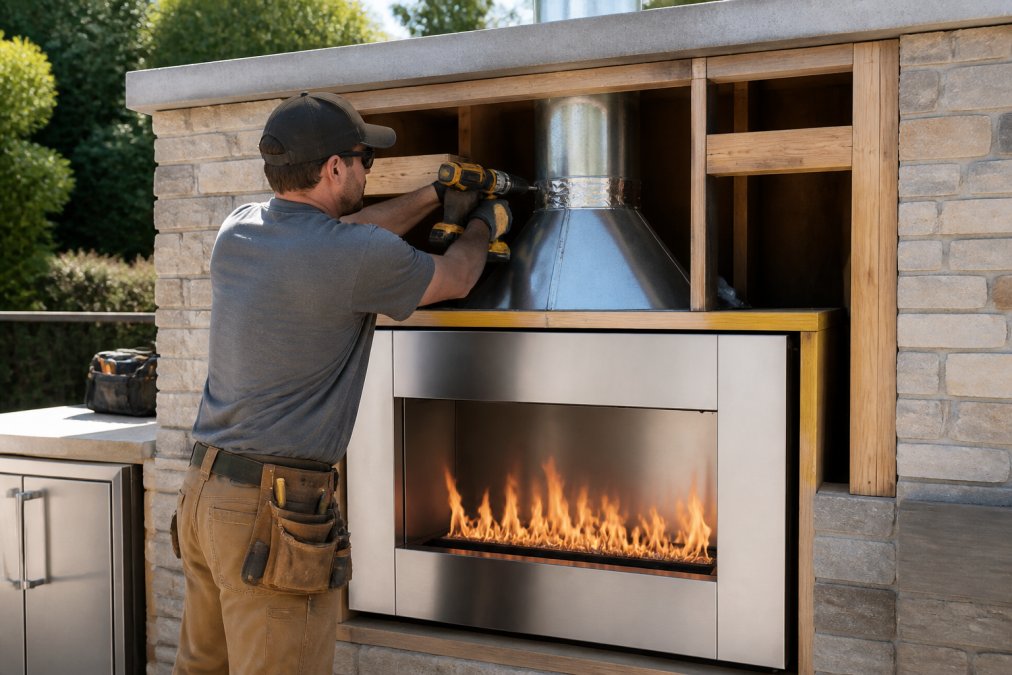
Step 1: Plan ductwork routing. Map out where intake and exhaust ducts will run before construction. Intake ducts should draw air from the lowest points of the island (near ground level), while exhaust ducts should exit at a high point, ideally through the roof or an exterior wall. The shorter and straighter your ductwork, the more efficient your system.
Step 2: Size ductwork appropriately. Ductwork diameter affects airflow and efficiency. Most outdoor kitchen islands use 6-inch or 8-inch diameter ductwork, depending on CFM requirements. Consult your HVAC professional or manufacturer specifications.
Step 3: Install ductwork and sealing. Use rigid metal ductwork (aluminum or galvanized steel) rather than flexible ducting outdoors, it's more durable and resists UV exposure, temperature swings, and weather. Seal all ductwork joints with mastic sealant or metal tape to prevent air leaks.
Step 4: Install intake vents. Position intake vents low on the island sides to draw air naturally into the cavity. Use vents with removable filters to catch debris. Ensure intake vents are not blocked by landscaping, deck boards, or other structures.
Step 5: Install exhaust vents and dampers. Exhaust vents should exit high on the island or through an external wall. Install a damper (a one-way valve) to prevent outside air from flowing backward into the island when appliances aren't in use.
Step 6: Test and verify airflow. Before finalizing, verify that air flows freely through intake and exhaust vents. You should feel air movement when you hold your hand near intake vents.
Step-by-Step Installation Checklist
- Local building codes reviewed and permit obtained
- Ductwork routing planned and marked
- Ductwork diameter sized for appliance BTU output
- Rigid metal ductwork installed (not flexible)
- All ductwork joints sealed with mastic or metal tape
- Intake vents positioned low and unobstructed
- Exhaust vents positioned high with clear exit path
- Damper installed on exhaust vent
- Airflow tested and verified at intake and exhaust points
- System inspected and approved by local building inspector
DIY Installation vs. Professional Certification
Many homeowners ask whether they can install ventilation systems themselves. The honest answer depends on your skill level, local codes, and island complexity.
When professional installation is necessary: Complex islands, multi-level designs, islands with multiple appliances, or jurisdictions with strict ventilation requirements almost always require a licensed HVAC contractor or outdoor kitchen specialist. These professionals understand local codes, have the tools and experience to size systems correctly, and can troubleshoot problems if airflow isn't adequate. Their work is also warrantied and insurable.
Investing in professional ventilation design and installation is insurance against future problems and ensures your system performs reliably.
Maintenance and Cleaning of Ventilation Systems
A well-designed ventilation system requires ongoing maintenance to perform reliably. Grease, debris, and dust accumulate in ductwork and vents over time, reducing airflow and creating fire hazards.
Monthly maintenance: Visually inspect intake and exhaust vents for debris, leaves, or blockages. Remove any visible obstructions. If you have removable intake filters, clean or replace them monthly during heavy use seasons.
Quarterly cleaning: Use a shop vacuum or compressed air to clear dust and debris from accessible portions of ductwork. Pay special attention to bends and joints where debris tends to accumulate.
Annual deep cleaning: Once per year, have a professional inspect and clean the entire ductwork system. They'll use specialized equipment to reach sections you can't access and identify any damage or corrosion that needs attention.
Grease buildup prevention: Use splatter screens on your cooktop, clean your grill regularly, and wipe down the island after cooking sessions. Regular maintenance extends the life of your ventilation system, maintains efficiency, and prevents corrosion and damage.
Common Mistakes to Avoid
Understanding what not to do is as important as knowing what to do.
Undersizing vent area. This is the most common mistake. Homeowners or contractors calculate the minimum required vent area and install exactly that, resulting in inadequate airflow. Always add margin for ductwork friction and real-world conditions.
Blocking intake or exhaust vents. Landscaping, deck boards, or structural elements that block vent openings reduce airflow dramatically. Plan your island layout so all vent openings remain clear and accessible.
Using flexible ductwork outdoors. Flexible ducting degrades quickly in outdoor conditions. UV exposure, temperature swings, and weather cause it to crack and leak. Use rigid metal ductwork and seal all joints properly.
Neglecting the damper. A damper on the exhaust vent prevents cold outside air from flowing backward into the island when appliances aren't in use. Without it, you lose efficiency and risk condensation buildup.
Skipping the permit and inspection. Building permits ensure your ventilation system meets local codes and has been inspected by someone who knows what to look for. Skipping permits creates liability, voids warranties, and puts your family at risk.
Ignoring maintenance. A ventilation system that's never cleaned will eventually fail. Grease and debris accumulation reduce airflow, create fire hazards, and accelerate corrosion.
Proper ventilation for outdoor kitchens is foundational to safe, enjoyable outdoor entertaining. When you invest in a premium outdoor kitchen, the ventilation system deserves the same attention and quality as the appliances themselves. At Eternal Flame Outdoors, we work with homeowners and contractors to design and install outdoor kitchens that combine stunning aesthetics with uncompromising safety. Our team understands local codes, knows how to integrate ventilation seamlessly into your design, and partners with you to create an outdoor living space that performs beautifully for years to come. Explore our collection of premium grills and outdoor kitchen components, or contact us for personalized guidance on designing a safe, sophisticated outdoor kitchen tailored to your home and lifestyle.
Frequently Asked Questions
Do outdoor kitchens need to be vented?
Yes, outdoor kitchens with gas grills or cooking appliances require proper ventilation to prevent propane accumulation and natural gas buildup. Ventilation removes combustion byproducts, smoke, and grease vapor, protecting both structural integrity and user safety. Even covered outdoor kitchens need adequate airflow to prevent trapped gas hazards. Building codes in most jurisdictions mandate ventilation for any outdoor cooking space with enclosed or semi-enclosed design.
What are the specific codes for outdoor kitchen gas ventilation?
Outdoor kitchen gas safety codes vary by jurisdiction but generally follow guidelines from the International Residential Code (IRC) and local building departments. Most require a minimum air exchange rate and specify vent placement to prevent gas accumulation in dead zones. Check with your local building inspector for requirements specific to your area, as codes differ between regions. Professional installation ensures compliance with all applicable outdoor kitchen gas safety codes.
What happens if you don't vent an outdoor kitchen island properly?
Inadequate ventilation creates serious safety and structural risks. Trapped natural gas or propane can accumulate to dangerous levels, creating fire and explosion hazards. Combustion byproducts and grease buildup corrode steel frames, damage finishes, and weaken structural integrity. Smoke and moisture cause mold growth and wood deterioration. Proper airflow prevents these hazards and extends the lifespan of your outdoor kitchen significantly.
Can an outdoor kitchen be covered without a vent hood?
A covered outdoor kitchen without adequate ventilation is unsafe and violates building codes. Covers trap combustion byproducts and propane accumulation, creating hazardous conditions. If you want a covered outdoor kitchen, install a properly sized vent hood or exhaust system that removes air at a rate matching your cooking appliances' output. Cross-ventilation with intake and exhaust vents is essential for safety under any cover or roof structure.

Leave a comment
This site is protected by hCaptcha and the hCaptcha Privacy Policy and Terms of Service apply.